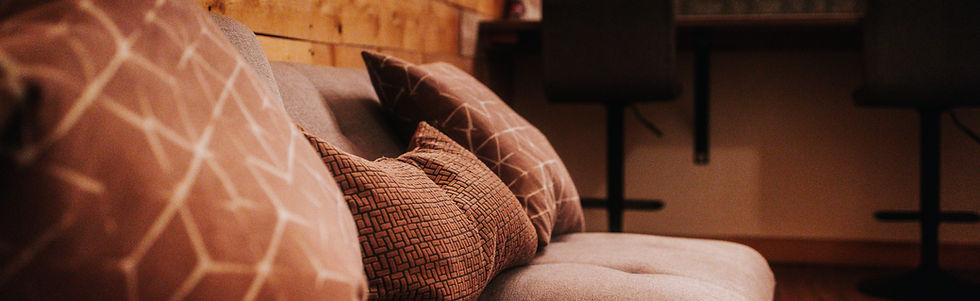
Inside Bates Barn
Bates Barn is a year-round barn wedding venue in Long Point, New Brunswick, and this page walks you through it room by room.
The barn is all wood with exposed beams, the main floor is climate controlled, and it's open every month of the year. Planning a corporate event or a party instead? Have a look at Events & Corporate. Want the story behind the barn? You'll find it on the About page.

The Main Floor: Climate Controlled Year Round
The main floor is 40x82 feet of open room under the beams, with both air conditioning and heat.
This is where the ceremony moves when the weather turns, and where the tables and the dance floor go the rest of the time.
The lighting is soft, and there's a 93x58 inch screen built into the ceiling with a projector.
The Mezzanine Overlooks the Reception and Dance Floor
The mezzanine is 900 square feet, looking straight down over the main floor. It's a good spot to take in the whole room.


The Bar Is Staffed, and the Bartenders are Included with Your Rental
Full bar service is included in the rental price, and that covers the bartenders, who work from 4 pm to 1 am. You don't pay a separate bar staff fee, so that's one less line on your final bill.
Bates Barn holds the liquor licence, so all the alcohol comes from this bar. It stocks domestic and craft beer, coolers, ciders, wine, spirits and cocktails. You can pre-purchase wine or champagne with a corkage fee. There's no minimum bar spend.
Where the Wedding Party Gets Ready
The getting-ready suite is a private room on the lower level with its own washroom, shower, lounge and vanity.
Your wedding party can get ready in the same building where the day happens, so nobody has to worry about wrinkled dresses or a long car ride in their wedding clothes..


The Prep Kitchen and the Caterer's Private Entrance
The kitchen is a Class 5 prep and clean-up kitchen with its own caterer's entrance, so your caterer has a separate way in.
Inside there's a residential electric stove, a cooler, a microwave, stainless steel prep tables, a triple sink and a hand wash sink.
There are no dishes, glassware or cutlery. Your caterer brings those or you rent them separately.

Is the Barn Wheelchair Accessible?
The main level is wheelchair accessible and has an accessible washroom. The lower level, where the getting-ready suite is, is not accessible.
You can pull right up to the front door to drop someone off, then park in the smaller lot nearby. That keeps the entrance clear and the vehicles out of the photographs.
Where Your Wedding Party Sleeps: The Log House and Campsites
The log house sleeps up to twelve and sits 6 km from the barn, with four bedrooms and two and a half baths.
It's not listed on Airbnb and it's kept for Bates Barn clients only, so you can see the details on the Log House here. Pets aren't allowed.
There are six campsites with water and power for event guests, and you book those directly with Bates Barn.


The Apple Orchard, the Beach and Belleisle Bay
The Bates Family Apple Orchard is a walk through the gate from the barn, and it blossoms in June.
The family owns the beach directly across from the barn, on both sides of the ferry landing, and you can swim in Belleisle Bay. The ferry is the Belleisle Belle, the longest cable ferry in Eastern Canada.
There's a dock near the ferry and mooring across from the barn if anyone's arriving by boat, though boat owners should contact Janice ahead. The old Bates family homestead is nearby too, with weathered buildings that photograph well. Ask first and you can shoot there.
Parking
Parking is ample, and there's no charge for it. You can drop anyone right off at the door, then park in the lot nearby, which keeps the cars out of your photos.
Wifi and Safety
There's wifi and satellite internet, plus a fire alarm system, security cameras and an AED on site.